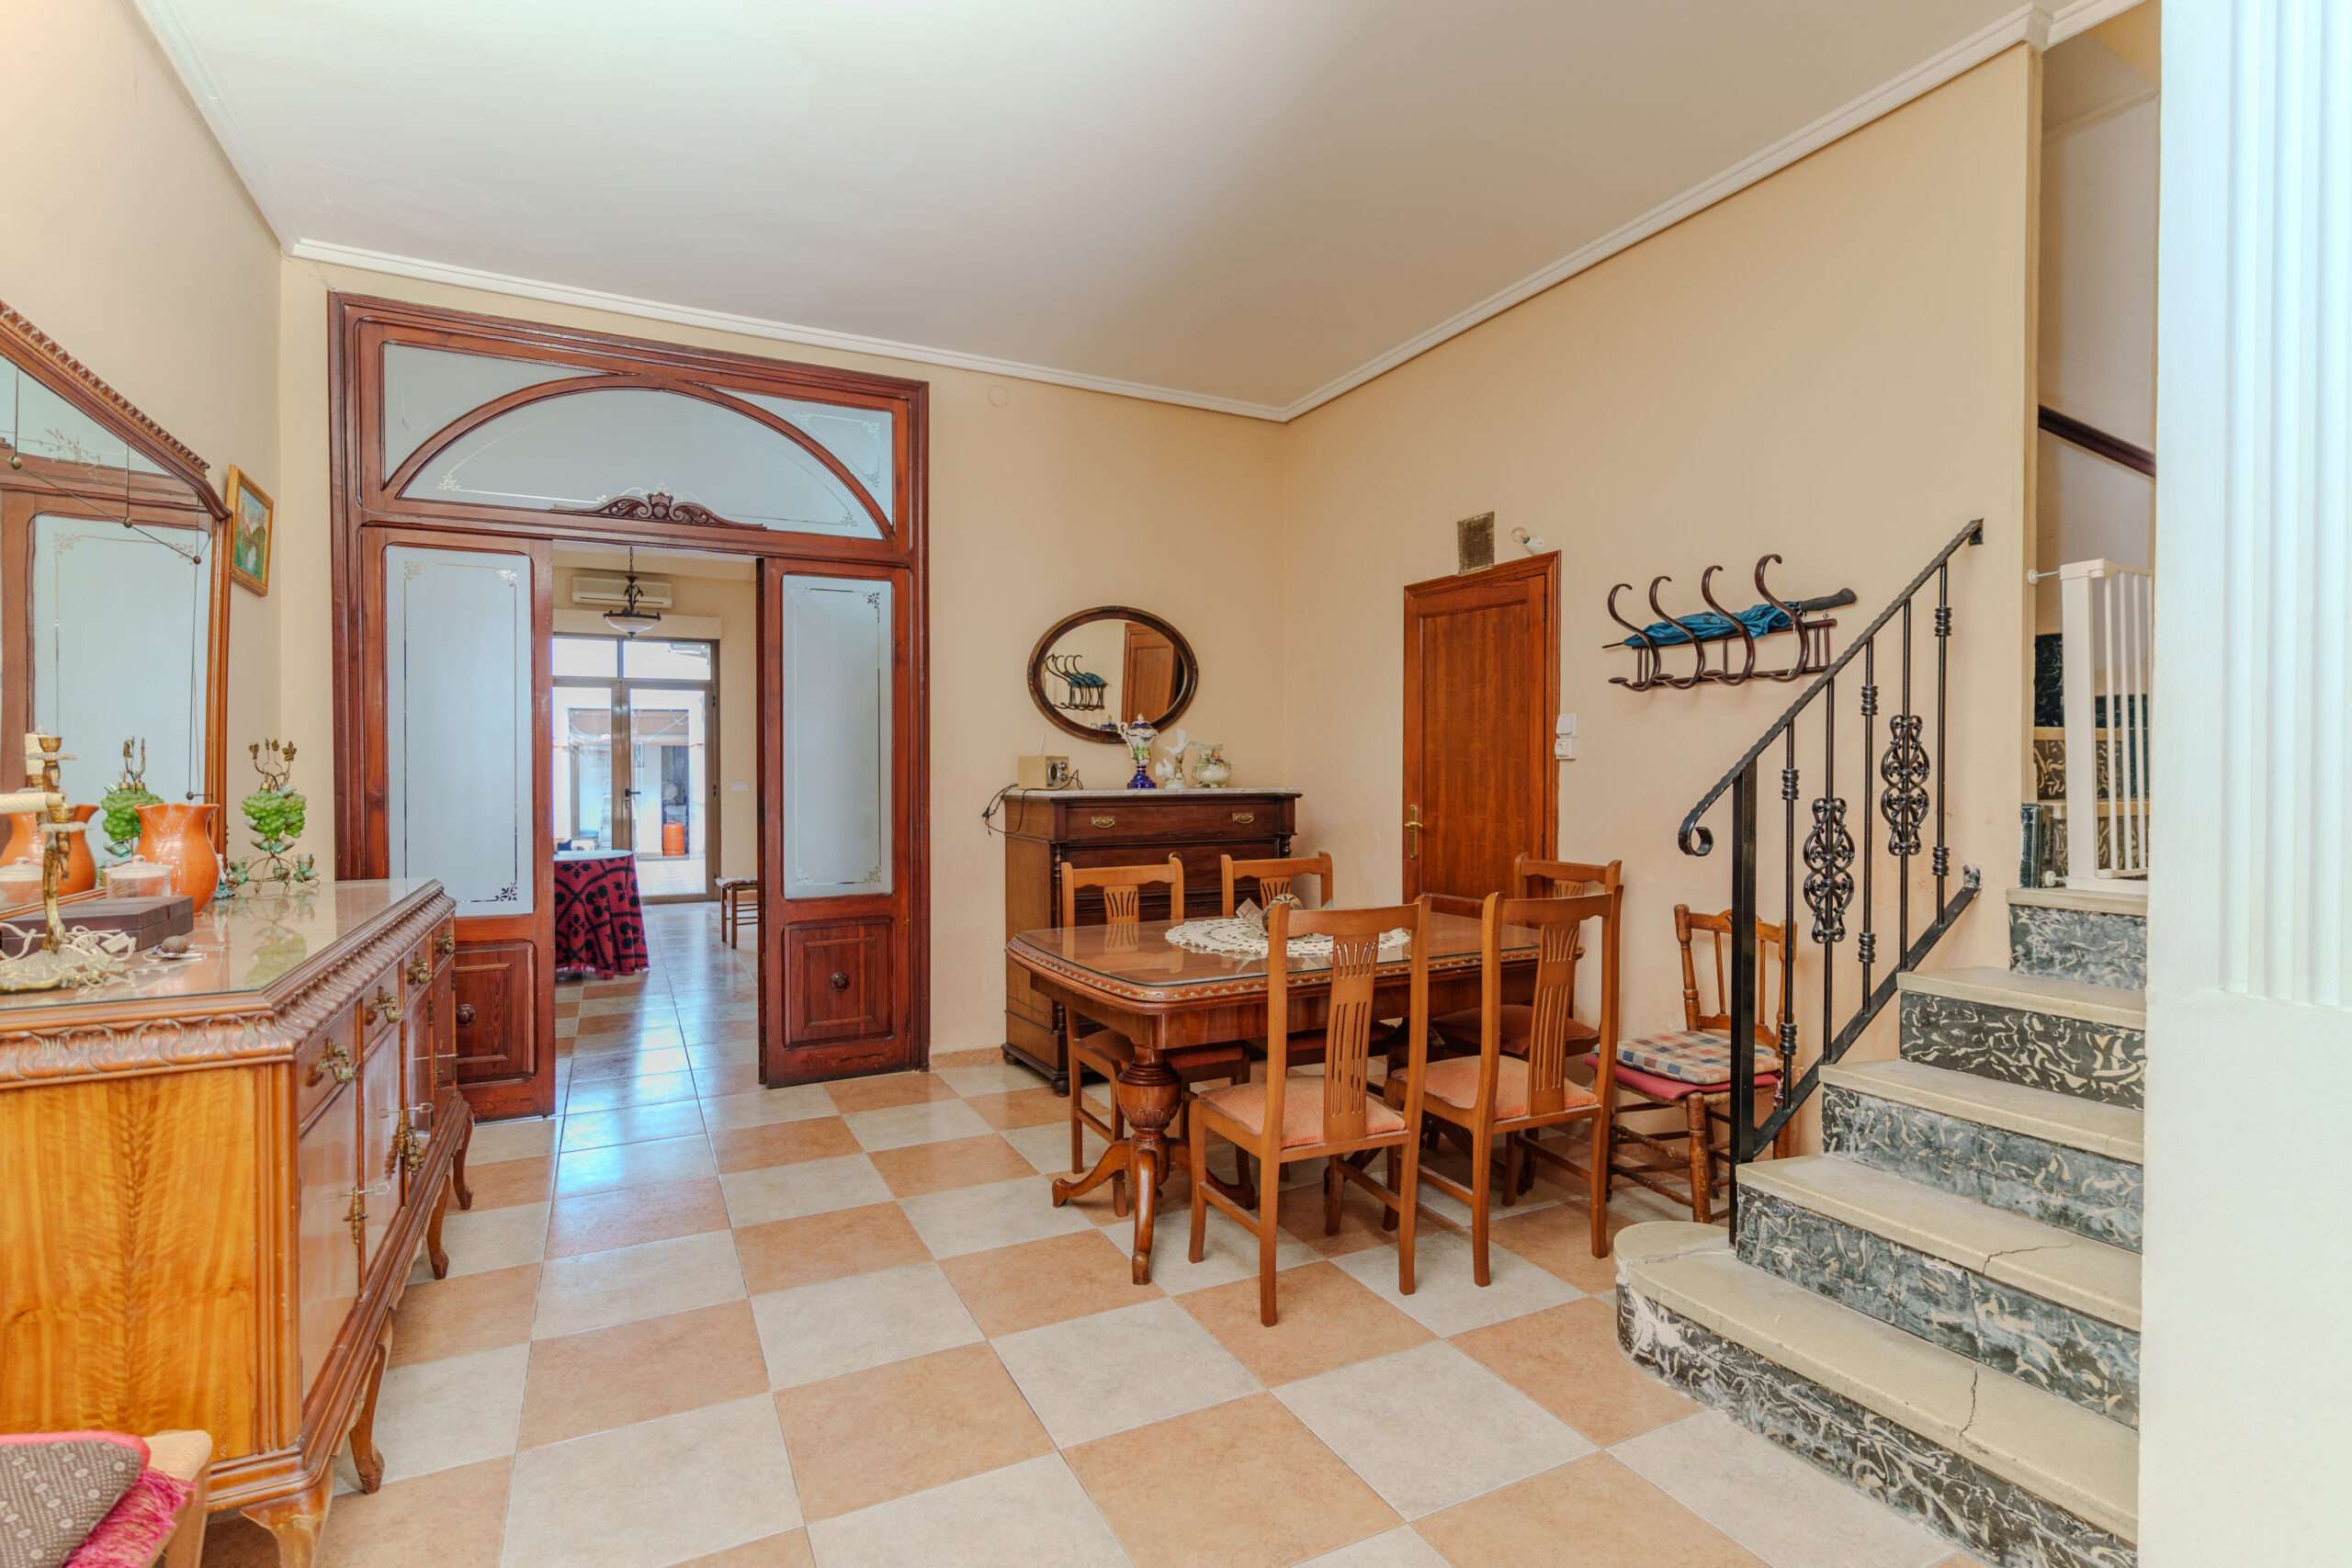
The house you were looking for in Oliva! We present this spacious house of 204 m² distributed in first floor + 2 floors and 3 terraces, designed to enjoy the light and space in every corner.
First floor: Upon entering, you will find 2 bedrooms, a living-dining room, equipped kitchen, laundry room and a central terrace that floods the house with natural light, creating a warm and cozy atmosphere.
Second floor: Going upstairs, you will discover 3 bedrooms with natural light, one overlooking the street and two overlooking the courtyard, a bathroom and access to the second floor.
Second floor / roof terrace: On the roof, there is a storage room that offers endless possibilities: transform it into a living room with fireplace, an extra room or any space to your liking. In addition, you will enjoy the third terrace, ideal for your moments of relaxation.
This house combines space, light and functionality in the heart of Oliva, come and visit it and fall in love with your future home!